
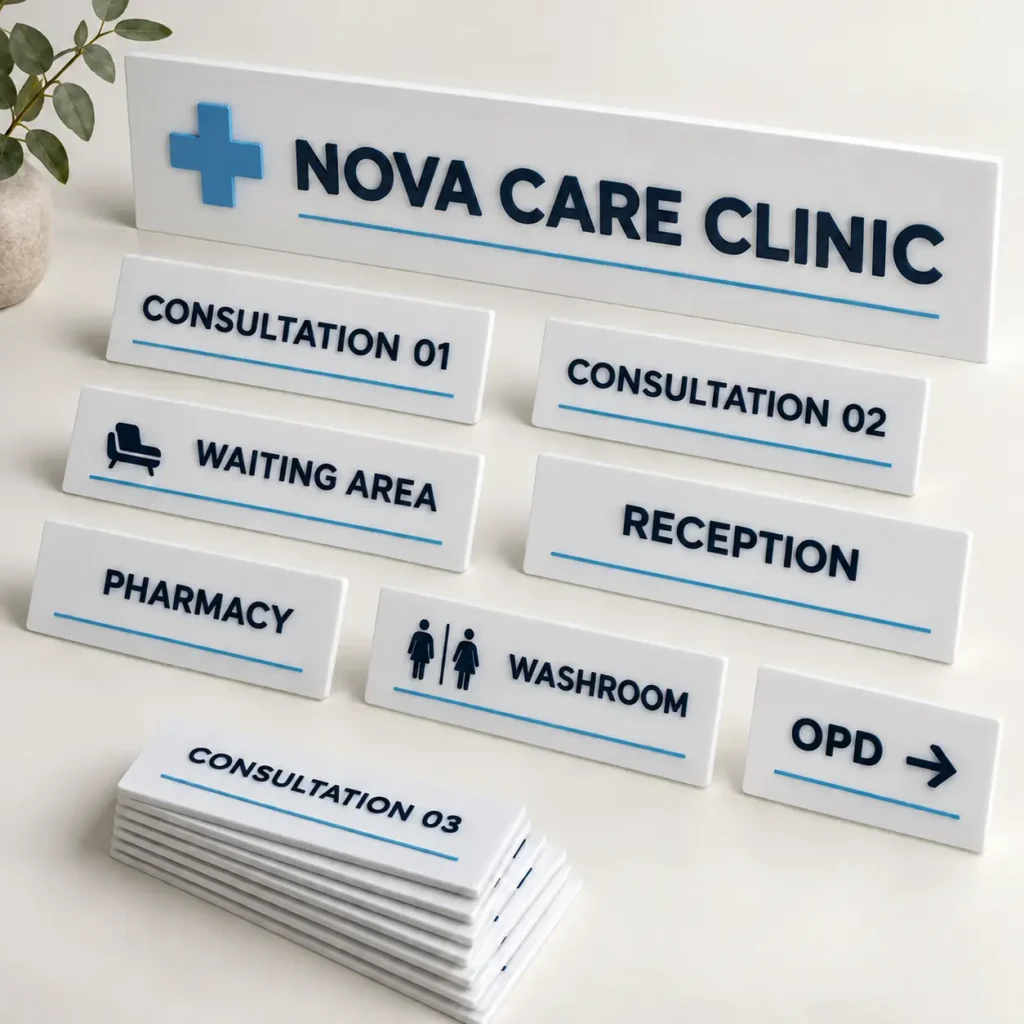
A good clinic sign system does more than place a name outside every door. Patients should be able to find the RECEPTION counter, register, reach the waiting area, identify the correct consultation room, and find PHARMACY where the clinic has one—without having to ask at each turn. For a small practice, one coordinated clinic signage package can make that journey simpler while keeping the interior visually consistent.
Get a Clinic Signage Quote on WhatsApp
The 22 signs in a practical 10-room package
Bright N Wall’s proposed 10-room clinic signage package has a defined baseline. It contains one 30 × 18 inch clinic-logo sign, one separate 12 × 6 inch RECEPTION sign, one separate 12 × 6 inch PHARMACY sign, ten 10 × 5 inch room/department plates, three 16 × 5 inch directional signs, one 12 × 6 inch waiting-area sign, one 12 × 6 inch registration/billing sign, two 8 × 6 inch washroom signs, one 8 × 6 inch staff-only sign and one 18 × 12 inch clinic-information board. These are proposed finished plaque sizes; the final sign schedule is checked against your floor plan.
The clinic-logo sign tells patients who you are; it does not replace a sign identifying the RECEPTION counter. PHARMACY is counted separately, not hidden among the ten room plates. The other labels must reflect your actual operation: OPD, consultation, dressing or treatment as appropriate. Verify the pharmacy location before production; if the clinic does not have a pharmacy, agree a substitute. Do not add a lab, imaging or emergency sign simply because it appears in a generic template.
Why one coordinated system works
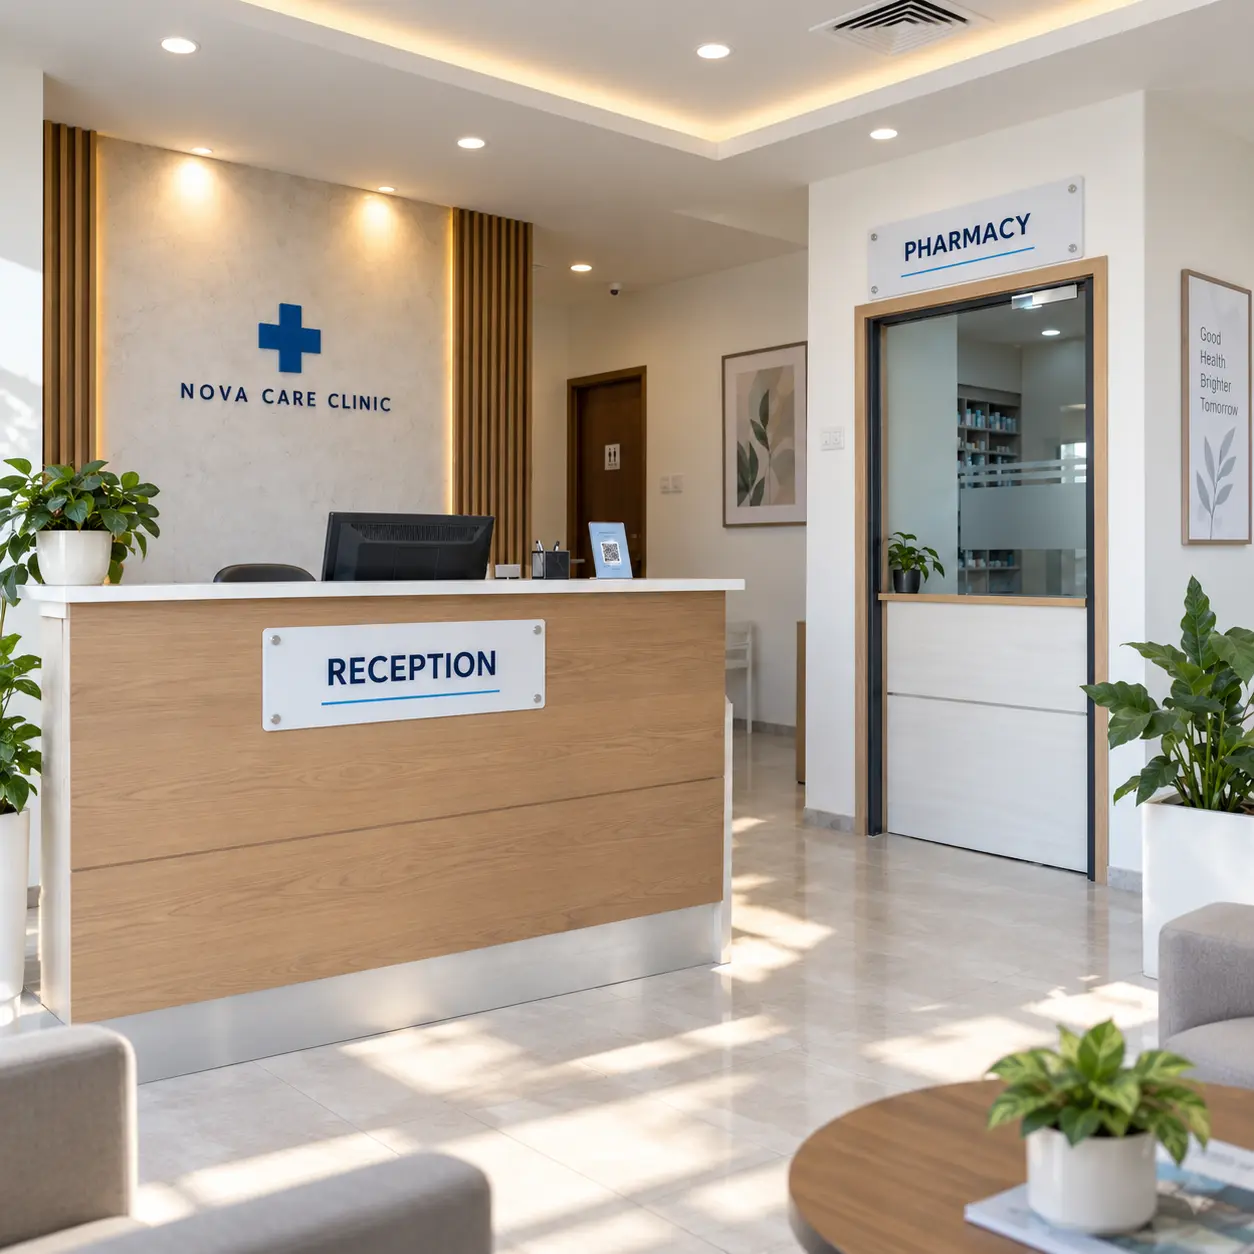
Matching materials, type hierarchy, arrows and icons help people recognise that separate signs belong to one navigation system. White acrylic with dark navy raised lettering and a small blue accent suits a bright clinic interior. Check the flow entrance → RECEPTION/registration → waiting → OPD/consultation or dressing/treatment → PHARMACY where present. Room signs belong near their actual doors; arrows belong at decision points, not simply spaced along a corridor. Mark the three proposed arrow positions on a plan before fabrication.
Materials, sizes and mounting questions
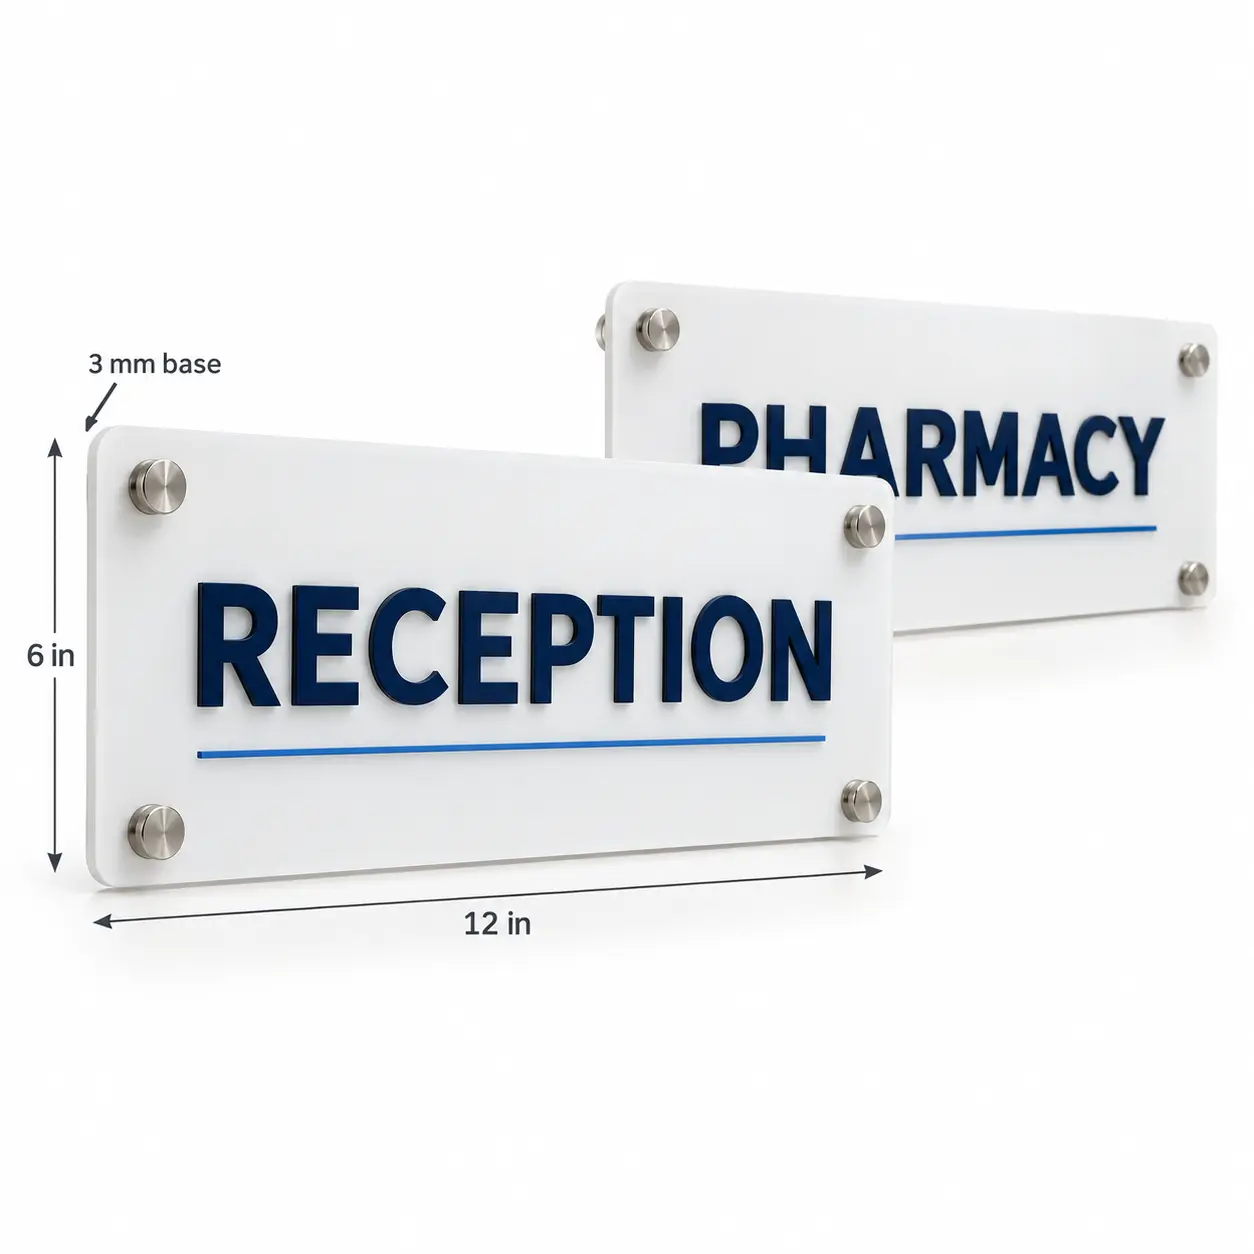
The standard concept uses a 3 mm indoor white acrylic base with raised 1.5 mm dark-navy acrylic/ABS letters. Reception, room, directional and information boards have different dimensions because they are viewed at different positions. The mounting method depends on the sign’s weight and the actual wall, door or glass substrate; do not assume adhesive tape is appropriate everywhere. Exposed exterior signage needs its own weather-rated material quotation.
Decide what changes over time
A permanently named room is straightforward. Doctor names, consulting hours and appointment information may change. If that happens often, request a changeable-insert doctor-name plate or a separate replaceable information panel. Fixed raised-letter plaques remain suitable for stable functions such as Reception or Waiting Area. For individual doctor-name designs, see Bright N Wall’s clinic doctor name plate guide.
Accessibility and safety are separate specifications
A decorative acrylic wayfinding package should not be represented as a compliant emergency or accessible-signage system by default. Tactile/Braille room signs, accessible facility signs, and fire, exit or emergency-route signs need their own site-specific design and review against applicable requirements. If your project needs them, mention this at the quotation stage so they are scoped separately.
How to get an accurate project quotation
- Send your clinic name/logo and list the ten room labels in final spelling.
- Mark the separate RECEPTION counter, PHARMACY location, rooms, facilities and directional decision points on a plan or walkthrough photos.
- Choose languages and identify which doctor names or schedules must be replaceable.
- Share wall/door material, delivery pincode, installation needs and deadline.
- Review and approve the complete 22-sign schedule and artwork proof before production.
The standard 10-room, 22-sign package is ₹18,999 for the listed indoor sizes and quantities. A 5-room practice and a 20-room multispecialty centre need different sign schedules; request a custom project quote for either. Delivery, onsite installation, illuminated logos, outdoor materials and specialised accessibility or safety signs are outside the standard package.
Frequently asked questions
Can the package be made for a dental clinic or physiotherapy centre?
Yes. The 10 room labels and three arrows are customised to the real site plan; the standard count is a starting point, not a required list of departments.
Do I need a doctor name on every room?
No. A stable room function or number often makes later changes easier. Where a specific clinician’s name is important, consider a replaceable insert.
Can you supply Hindi or regional-language labels?
Discuss the required languages when submitting the sign list. Longer bilingual wording may need a larger plaque or revised layout to remain legible.
Are emergency signs included?
No. Fire, exit and emergency-route signs are outside this standard decorative package and require separate specification.
Is the pharmacy sign included in the ten room plates?
No. PHARMACY and RECEPTION are two dedicated signs in addition to the ten custom room/department plates. If your clinic has no pharmacy, agree a substitute sign at the quotation stage.
Explore the 10-room clinic signage package or send your room schedule directly:
 House Name Plates
 Office Sign Boards
 PVC Jaali Design
 PVC Roof Borders
 PVC Gable Jaali
 Corporate Gifts
 Wall Art
 Wall Clocks
 Number Plates
 Diwali Decorations
 Shelves & Storage